
Four-bedroom detached house in Stanbridge for £800,000 with large garden and countryside views

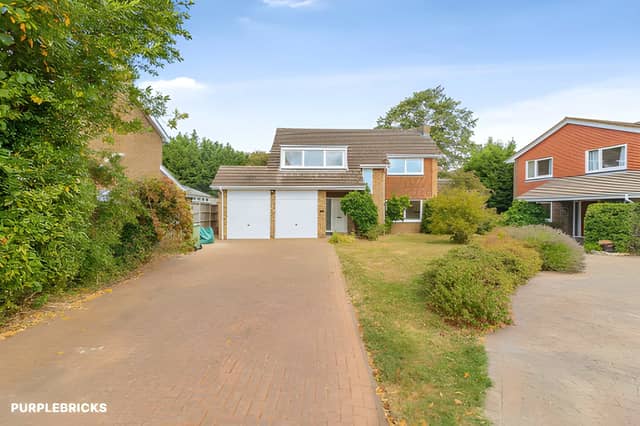

This substantial family home occupies a quiet end-of-cul-de-sac position with flexible accommodation
A four-bedroom detached house in Beacon View, Stanbridge, is on the market for £800,000, with countryside views to the front, a large enclosed rear garden, and a quiet end-of-cul-de-sac position.
Recently refurbished, the freehold family home has well-proportioned accommodation across two floors, including an open-plan living and dining room, office or fifth bedroom, principal bedroom with en suite and three further double bedrooms.
View the Stanbridge property to see all the photographs, take the virtual tour and book a viewing.
Set on a large corner plot in the Bedfordshire village, the £800,000 detached house offers a combination of indoor and outdoor space to suit family living.
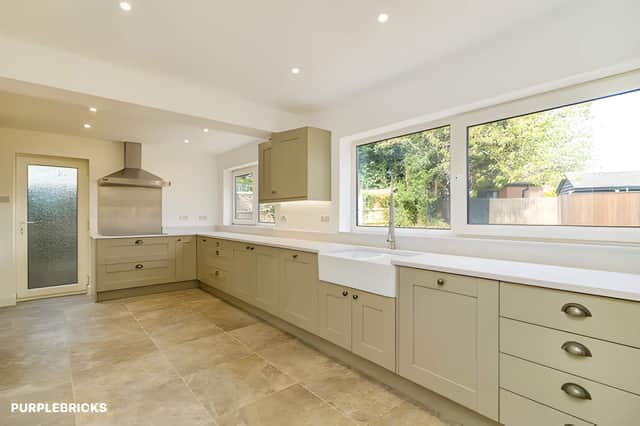
Inside, the accommodation begins with an entrance hall leading to a cloakroom, kitchen and the open-plan living and dining room. There is also an office which can alternatively be used as a fifth bedroom, giving the Beacon View home an additional degree of flexibility.
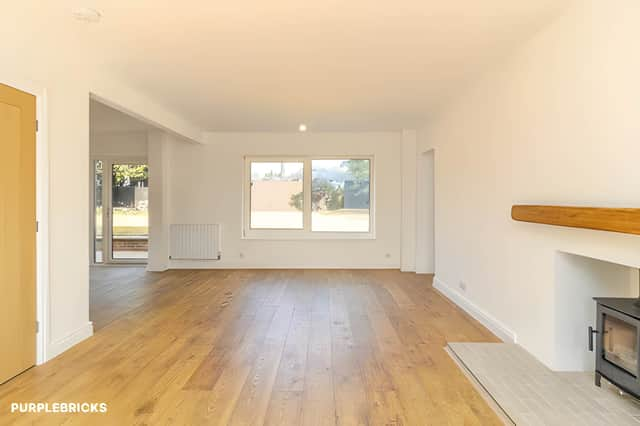
The open-plan living and dining room provides the main shared living space, while the separate kitchen gives the property a distinct area for food preparation. See the photographs of the living spaces and explore the full listing for a closer look at the layout.
Upstairs, the four-bedroom property has a landing leading to four bedrooms and the family bathroom.
Bedroom one has its own en suite, while the three remaining bedrooms are all described as doubles. This provides the house with four bedrooms upstairs, alongside the office or fifth bedroom downstairs. View the bedrooms and full property details online.
Outside, the property occupies a large corner plot and has a large enclosed rear garden. The garden provides a substantial outdoor area, while the rear garden and exterior can be viewed through the online property listing.
The front of the Stanbridge house benefits from countryside views, adding to the property's setting at the end of a quiet cul-de-sac. There is also ample driveway parking and a garage.
The property also offers scope for extensions, subject to the relevant planning permissions. This gives a future owner the opportunity to consider how the home could potentially be adapted, although any alterations would be dependent on obtaining the necessary approvals.
Find out more about the property's potential through the full listing.
The home is situated in a sought-after Stanbridge location and is described as being within a sought-after schooling area. The property is also fibre ready, adding a useful feature for modern households. View the full details of the Beacon View property before arranging a viewing.
With its recently refurbished accommodation, four double bedrooms, additional office or fifth bedroom, large garden and ample parking, this detached family home in Stanbridge offers a substantial amount of space within a quiet village setting.
This home is one of many properties available in Stanbridge and the surrounding area through Purplebricks. View the full listing, photographs, virtual tour and booking details to find out more.