
Five-bedroom Leighton Buzzard home with huge garage and south-east garden for £550,000


This article contains affiliate links. We may earn a small commission on items purchased through this article, but that does not affect our editorial judgement.
This substantial Billington Park home offers flexible family accommodation with a private top-floor principal bedroom
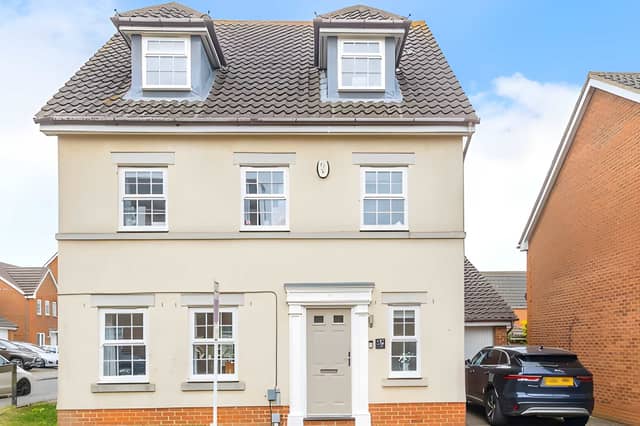
A five-bedroom detached house in Nicolson Drive, Leighton Buzzard, is on the market for offers over £550,000, with three floors of accommodation, two en-suite bedrooms, a south-east facing garden and a double-length garage with conversion or annexe potential.
Set on a corner plot on the popular Billington Park development, the five-bedroom detached home is one of the larger properties on the estate. Prospective buyers can view all the photographs, take the virtual tour and book a viewing online 24/7 to explore the home.
The £550,000 Leighton Buzzard property is arranged over three floors and is designed around flexible family living. It is around 15 minutes from the M1 and five minutes from Leighton Buzzard town centre, while a family and dog-friendly park is just a two-minute walk away.
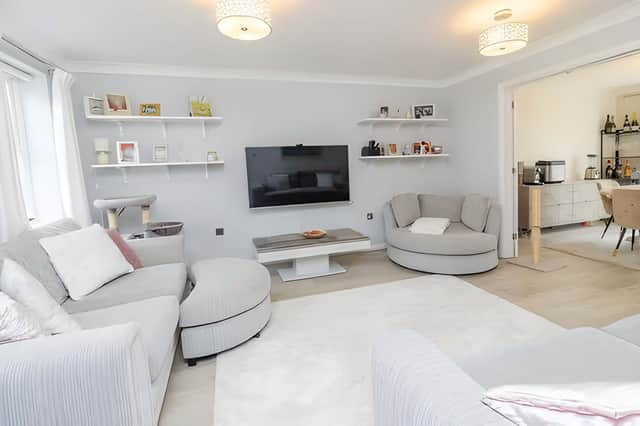
The ground floor begins with a welcoming entrance hall, leading into a spacious living room. Double doors connect the living room with the dining room, creating a useful flow between the main reception spaces.
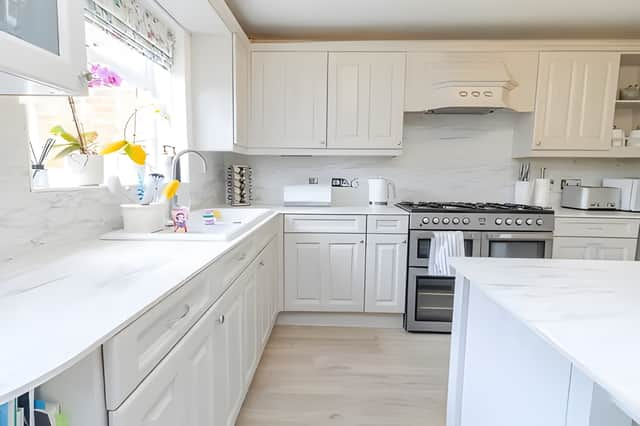
At the heart of the home is the open-plan kitchen and dining area, which provides a central family space with direct access to the garden. A downstairs cloakroom adds further convenience to the ground floor.
The first floor contains four bedrooms, comprising two doubles and two singles. One of the double bedrooms has its own en-suite bathroom, while a centrally positioned family bathroom serves the remaining bedrooms.
Both double bedrooms on this floor have built-in wardrobes, providing useful storage within the accommodation.
The entire second floor is given over to the principal bedroom, creating a private retreat away from the rest of the bedrooms. The room has no neighbouring properties at this level and features fitted wardrobes and an en-suite shower room.
Outside, the south-east facing garden is designed to make the most of the available outdoor space. The orientation means it enjoys sunlight throughout the day, according to the property description, making it suitable for family relaxation and entertaining.
One of the property's more flexible features is its double-length garage, which has side access and offers potential for conversion into additional living accommodation, a home office or a self-contained annexe, subject to the necessary consents.
The corner-plot home also has a front driveway providing ample off-road parking. Its position close to a park adds another attraction for families and dog owners.
The property is also five minutes from a brand-new leisure centre due to open in summer 2026, adding to the local amenities available around the Billington Park development.
The five-bedroom house is freehold and falls within council tax band F. Buyers should check all property information with their solicitor before exchanging contracts.
This detached family home in Leighton Buzzard is one of many properties available in the area through Purplebricks. View the full listing, photographs, virtual tour and booking details here.

With the housing market continuing to shift in many parts of the UK, homeowners often choose to start by getting an up-to-date view of what their property could be worth. Estate agent Purplebricks offers a free, no-obligation valuation carried out by a local property expert familiar with current prices and demand in the area 📊.
The appointment typically includes an assessment of the property’s likely market value along with guidance on pricing and presentation if the owner decides to sell 💷. Valuations can be arranged online in just a few minutes by choosing a convenient appointment time and requesting a visit from a local property specialist.
👉 Book a free property valuation with Purplebricks here.