
Concerns raised about Leighton Buzzard Travelodge plans - including parking, noise, and location
Plans for a Travelodge in Leighton Buzzard have been likened to trying to squeeze "a quart into a pint."
The proposals for a 65-room hotel on land to the rear of Church Square, have been met with disapproval from local community groups, with concerns raised about parking, design, noise, and extra - "potentially dangerous" - traffic.
The plans The plans (down from 75 rooms originally) have also been recommended for rejection by Leighton-Linslade Town Council.
But, the applicant, Burney Group, states that the hotel has been sympathetically scaled and designed, would have strict internal noise levels, and that its guests could spend £2 million per year in the town.

Gennaro Borrelli, chairman of LB First, said: "There's a severe lack of parking. The Travelodge will want guests to park in other car parks in town. But the multi-storey closes at 7pm, the library car park is quite far to walk, and Duncombe Drive car park - if Central Bedfordshire Council pushes ahead with its proposals for development of land south of the High Street – is set to lose 90 to 100 spaces. It means fewer spaces for residents wanting to use the town.
"It could be dangerous; there would be lots of people milling about near these big vehicles - school children, shoppers, people using the busy Post Office. I think they are trying to squeeze a quart into a pint."
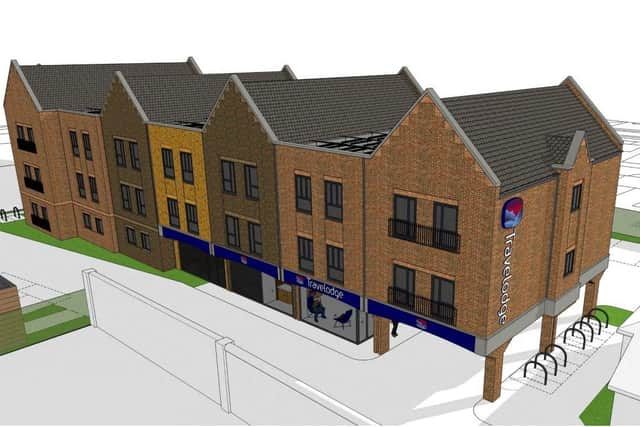
Mr Borrelli is also concerned that its appearance is "too modern" and not in keeping with local architecture, and that nearby pubs – which play live music – could potentially receive noise complaints.
He added: "I want to be clear that we are not anti-Travelodge or anti-development. But it feels like the wrong development in the wrong place; there could be a place for a Travelodge on another part of Land South of the High Street.”
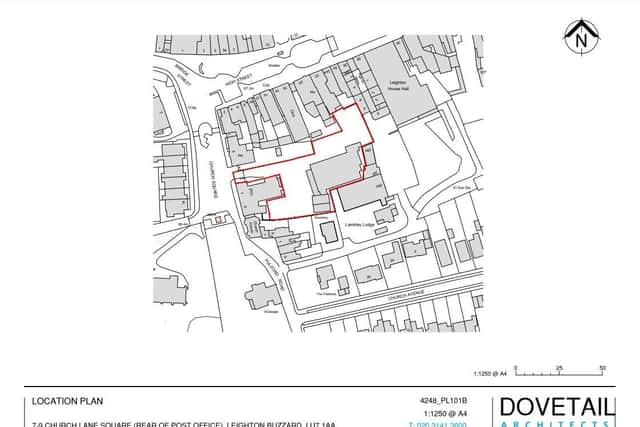
Paul Brown, commenting on behalf of the Leighton Buzzard Archaeological and Historical Society, said: "While we agree that Leighton-Linslade needs more hotel accommodation, this hotel is in the wrong place.
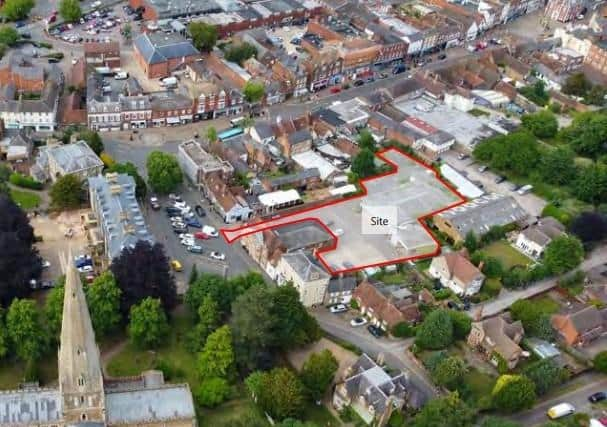
"The parking is extremely limited and the extra traffic the hotel will generate is unacceptable. This large new building will also dominate the older and more attractive historic buildings around it and reduce the potential attractiveness for tourists visiting All Saints Church and the High Street. The application should be rejected."
The concerns of the community were echoed at a meeting of the Leighton-Linslade Town Council Planning and Transport Committee on September 18, which recommended that the proposal be objected. Its thoughts will be taken into account by Central Bedfordshire Council. Councillors believed that the level of parking provision in the plans was "wholly inadequate".
In response to the concerns raised, Daren Burney CEO of Burney Group, said: "The proposed development has been designed cognisant of the location being a conservation area and in the vicinity of listed buildings. As such, the proposed revised design has evolved during detailed discussions with both the local planning authority’s design/conservation officers and my own heritage advisor.
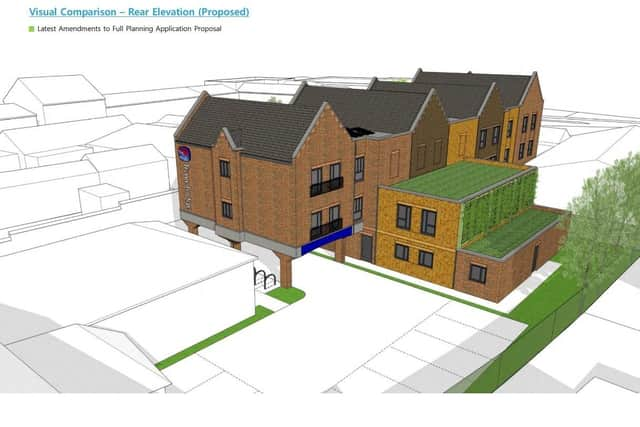
"The proposed revised hotel now reduces the bulk and massing of the development, the introduction of vertical visual breaks, the re-siting of the west elevation away from the locally listed Post Office, the addition of detailing to the elevations to better reflect the surrounding townscape and the reduction in height of the rear extension.
"The proposed revised hotel will, therefore, be sympathetically scaled and designed.
"Given the appointment of an acoustician from an early stage, the design of the Travelodge façade ensures that all future guests will have a peaceful and quiet stay (regardless of whether music events are occurring in the vicinity).
"It is envisaged, from Travelodge’s own research/experience, that many of the guests will arrive by public transport given the town centre location and ease of access to public transport links. There is more than sufficient capacity of car parking spaces to serve the needs of the proposed hotel guests. A delivery of on-site new car parking spaces will supplement currently available public car parking spaces in the vicinity of the site.
"The Great British Tourism Survey (2017) quotes £64 as an average spend figure per night for hotel guests in England. Adopting this figure would result in a total expenditure of approximately £2 million per annum. This would likely be spent in the shops, restaurants, bars, and other facilities in the local area.
"This location has been specifically chosen by Travelodge who asked Burney Group to acquire the land and progress this."